Leave a Message

By providing your contact information to Jonathan Griffin, your personal information will be processed in accordance with Jonathan Griffin's Privacy Policy. By checking the box(es) below, you consent to receive communications regarding your real estate inquiries and related marketing and promotional updates in the manner selected by you. For SMS text messages, message frequency varies. Message and data rates may apply. You may opt out of receiving further communications from Jonathan Griffin at any time. To opt out of receiving SMS text messages, reply STOP to unsubscribe.

Thank you for your message. We will be in touch with you shortly.

7388 Live Oak Way
7388 Live Oak Way
7388 Live Oak Way
7388 Live Oak Way
7388 Live Oak Way
7388 Live Oak Way
7388 Live Oak Way
7388 Live Oak Way
7388 Live Oak Way
7388 Live Oak Way
7388 Live Oak Way
7388 Live Oak Way
7388 Live Oak Way
7388 Live Oak Way
7388 Live Oak Way
7388 Live Oak Way
7388 Live Oak Way
7388 Live Oak Way
7388 Live Oak Way
7388 Live Oak Way
7388 Live Oak Way
7388 Live Oak Way
SEE ALL PHOTOS
7388 Live Oak Way
7388 Live Oak Way
7388 Live Oak Way
7388 Live Oak Way
7388 Live Oak Way
7388 Live Oak Way
7388 Live Oak Way
7388 Live Oak Way
7388 Live Oak Way
7388 Live Oak Way
7388 Live Oak Way
7388 Live Oak Way
7388 Live Oak Way
7388 Live Oak Way
7388 Live Oak Way
7388 Live Oak Way
7388 Live Oak Way
7388 Live Oak Way
7388 Live Oak Way
7388 Live Oak Way
7388 Live Oak Way
7388 Live Oak Way
Listed by Chris Spear 228-206-2020 with Coast Couple Realty
Sold

7388 Live Oak Way

7388 Live Oak Way, Pass Christian, MS 39571

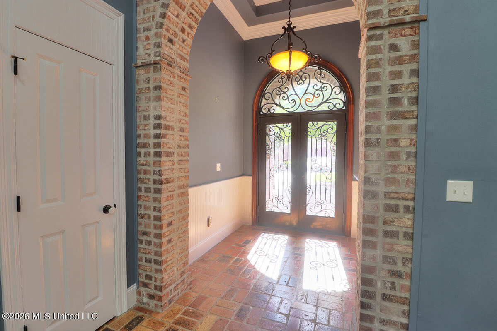
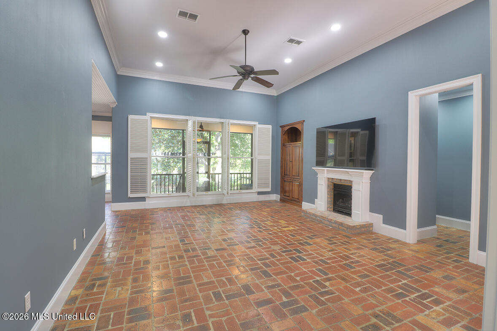
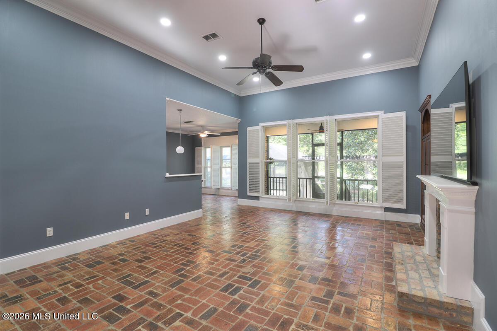
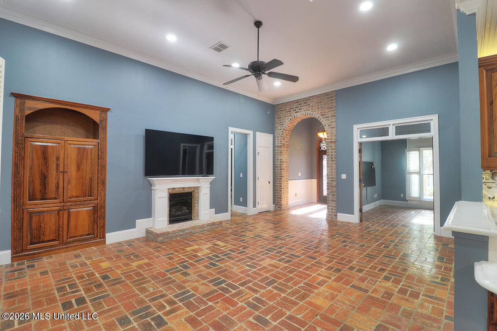
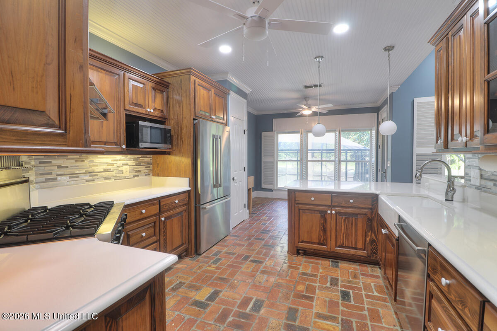
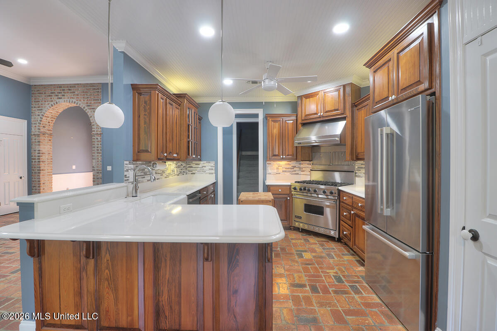
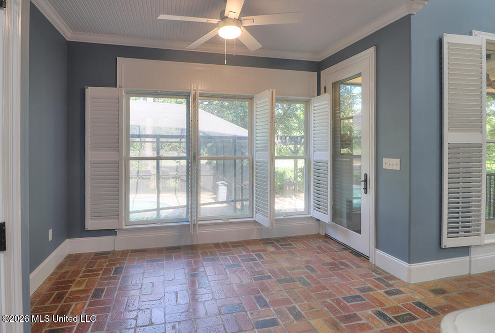
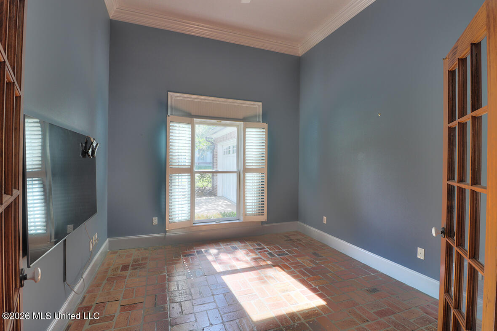
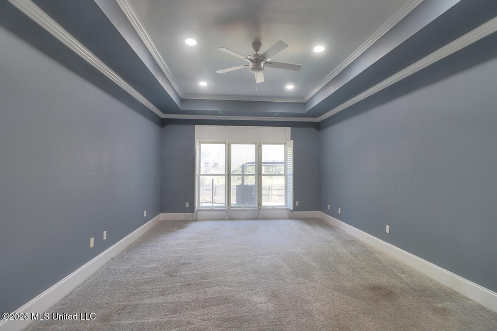
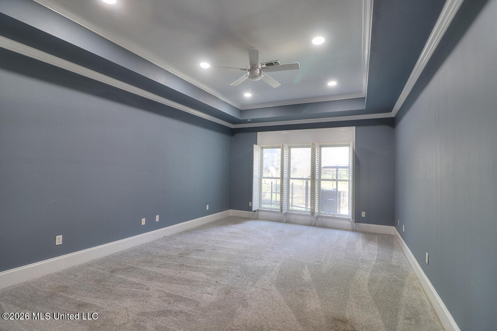
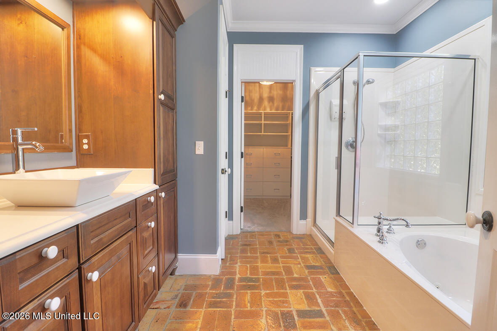
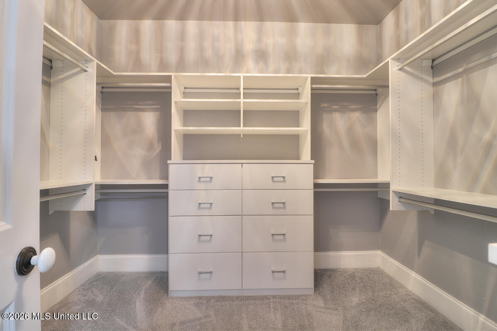
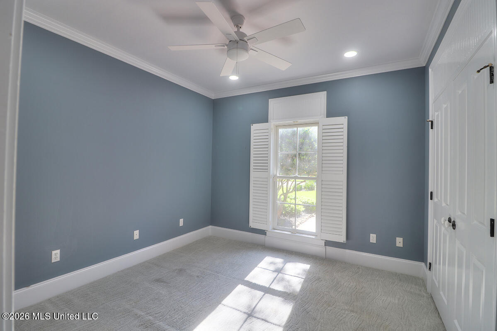
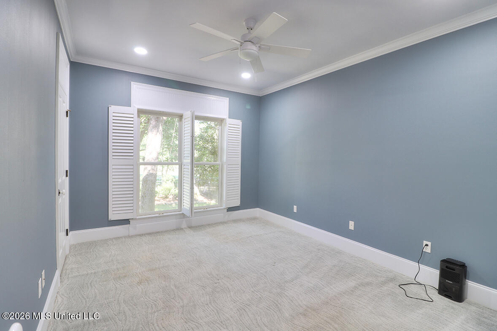
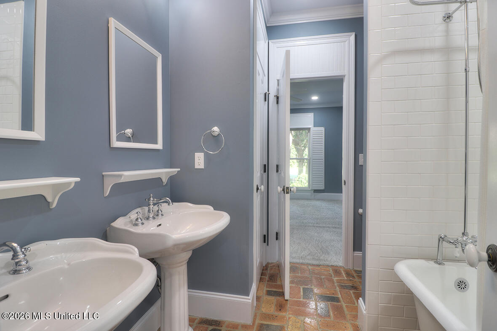
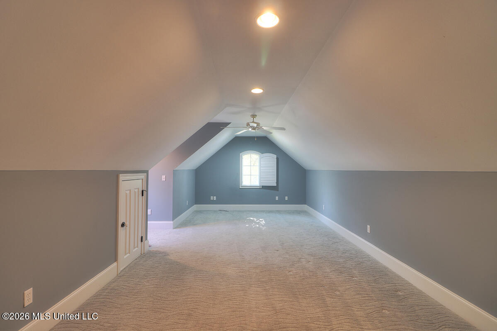
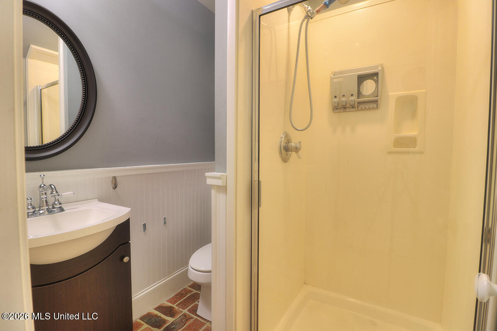
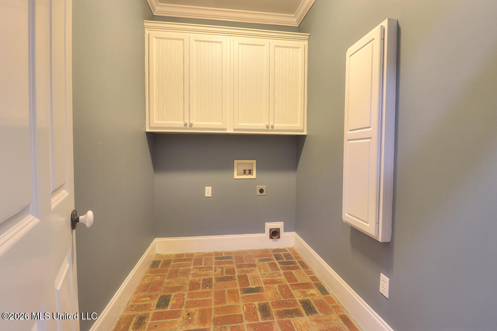
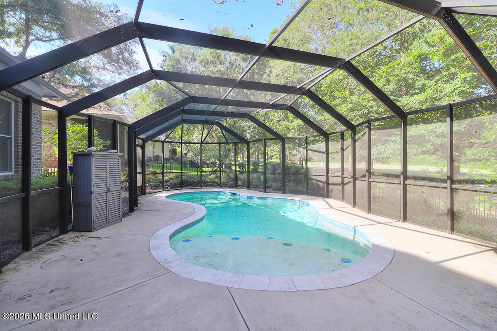
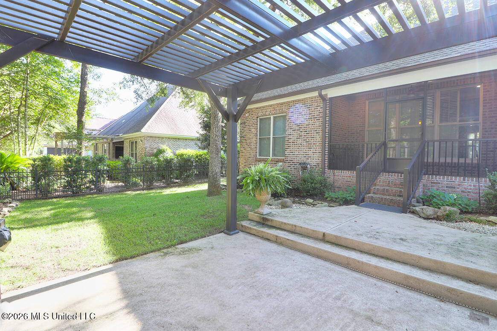
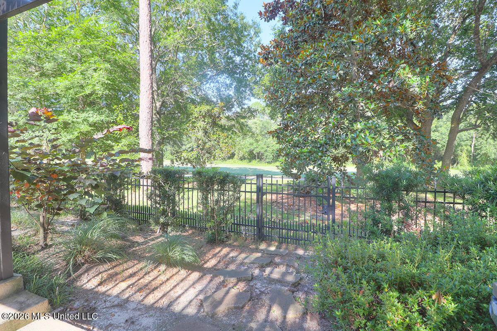
This beautifully maintained golf-course home in Pass Christian's Oaks offers the perfect blend of comfort, elegance, and coastal charm. Constructed from a Southern Living house design, this property showcases exceptional craftsmanship and thoughtful design throughout. The seller has made significant updates during her ownership, including the backyard pool, stone kitchen countertops (both 2018), mailbox (2019), HVAC system (2021), reshingled roof (2022), pergola and pool enclosure (both 2024), some kitchen appliances (2024), and the electrical breaker box (2025). This property is move-in ready and designed for relaxed coastal living. Step through the custom front doors, created by Mississippi Ironworks in 2018, and the brick-arched foyer to the sunlit living room overlooking the golf course. Soaring ceilings, warm brick floors and elegant crown molding add warmth and sophistication. Walk into the kitchen to find custom wood cabinetry, remodeled stone countertops, and a top-notch Viking stove and range along with other stainless-steel appliances. The split-bedroom floor plan offers two bedrooms and shared full bath on one side and the spacious master suite on the other, with tray ceilings, crown molding, a soaking tub, separate shower, tons of vanity storage space, and a generous walk-in closet. Upstairs, you'll find a versatile fourth bedroom and three-quarter bathroom -- ideal for a media room, home gym, office, or guest space. A walk-in attic provides ample storage and easy accessibility. Step into the backyard to enjoy dazzling views of Fairway #2, or take a dip in the pool, recently covered by an enclosure for leaf-free swimming all season long. The iron fence enclosing the yard provides the security you need for children or pets, but allows for unobstructed views of the golf course beyond. In the front yard, custom landscaping shades the broad driveway leading to the double garage. Residents of The Oaks enjoy access to top-tier neighborhood amenities, including overnight security, tennis/pickleball courts, a sparkling community pool, and a welcoming clubhouse. Conveniently located near I-10, Buc-ee's, and the beach, this exceptional home offers the best of coastal golf-course living in a prime location.

4
beds

4
baths

2,360 Sq.Ft. LIVING AREA

10,890 Sq.Ft. lot

Jonathan Griffin

Jonathan Griffin

Features & Amenities

Interior

  • total bedrooms4
  • Total bathrooms4
  • full bathrooms3
  • half bathroom1
  • Flooring Brick, Carpet
  • Fireplace Living Room
  • APPLIANCES Dishwasher, Microwave, Oven
  • other interior Features Cathedral Ceiling(s), Ceiling Fan(s), Stone Counters, Walk-In Closet(s)

Area & Lot

  • Status Sold
  • Date Sold August 7, 2026
  • Living Area2,360 Sq.Ft.
  • Total Area2,360 Sq.Ft.
  • Lot Area10,890 Sq.Ft.
  • MLS® ID4152913
  • TypeResidential
  • YEAR BUILT2005
  • NeighborhoodPass Christian
  • Architecture StylesTraditional
  • Elementary SchoolPass Christian
  • Middle SchoolPass Christian
  • High SchoolPass Christian

Exterior

  • STORIES2
  • Garage Space2.0
  • water SourceCommunity
  • utilitiesElectricity Connected, Natural Gas Connected, Sewer Connected, Water Connected
  • PoolOutdoor Pool
  • roofShingle
  • lot featuresFenced, Garden, Near Golf Course, On Golf Course, Rectangular Lot, Sprinklers In Front, Sprinklers In Rear
  • parkingGarage Door Opener
  • HEAT TYPECentral
  • AIR CONDITIONINGCentral Air, Electric
  • sewerPublic Sewer
  • SubstructureChainwall
  • security FeaturesPrewired, Security System
  • other exterior FeaturesGarden

Financial

  • Price Upon Request
View Virtual Tour

Pass Christian

Median home prices typically range in the mid $250,000s, with homes along Scenic Drive or in historic districts reaching up to $1 million.

Learn More

Real Estate Done Right

We prioritize communication, trust, and results. Our trusted referral partners work collaboratively for your success. Let’s move forward together.

Follow Us on Instagram